12 Aug 2005

Sasmox


David Birkbeck’s use of the Finnish building board Sasmox as a wall/ceiling board is unusual. The UK selfbuild community are keen users of Fermacell, a similar product, made in Germany, and I was interested to make the comparison between the two boards. Sasmox is slightly more expensive than Fermacell: a plasterboard:Fermacell:Sasmox cost ratio would go 1:3:3.5 or maybe that should be 2:6:7. It’s a very simple product made of spruce cuttings (of which Finland has no shortage), waste gypsum and water: it’s pressed together in stainless steel clamps, there are no glues or additives. Whereas Fermacell doesn’t really like water — it tends to belly — Sasmox is virtually unaffected by it. Where Sasmox really wins out over Fermacell is with the finish: it’s smooth and shiny, doesn’t really require any painting other than filling between boards and over screw holes.

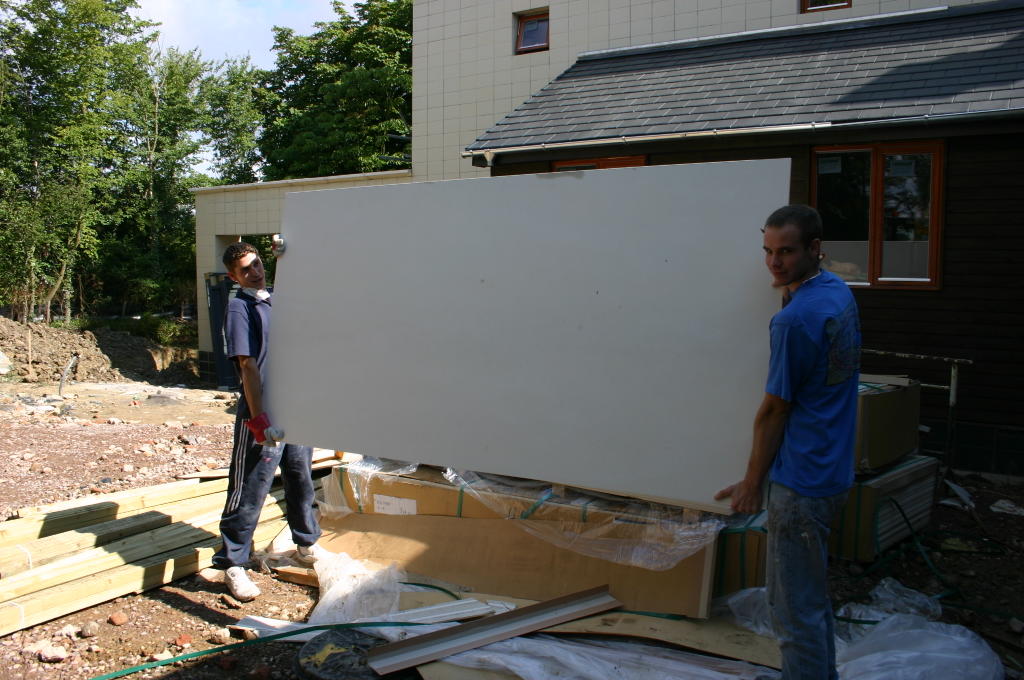
The downside of all these heavy boards (Sasmox weighs 1250kg/m3, about 40% more than plasterboard) is that they are really not easy to work with. You need a jigsaw to cut them rather than just scoring with a Stanley knife, plus you really struggle to get the boards onto ceilings simply because they weigh so much.

Sasmox is distributed by the Panel Agency www.panelagency.co.uk, Tel 01474 872578. The contact is Roger Kingsley who is happy to deal with largish (whole house) orders direct.

Chateau Birkbeck nears Completion


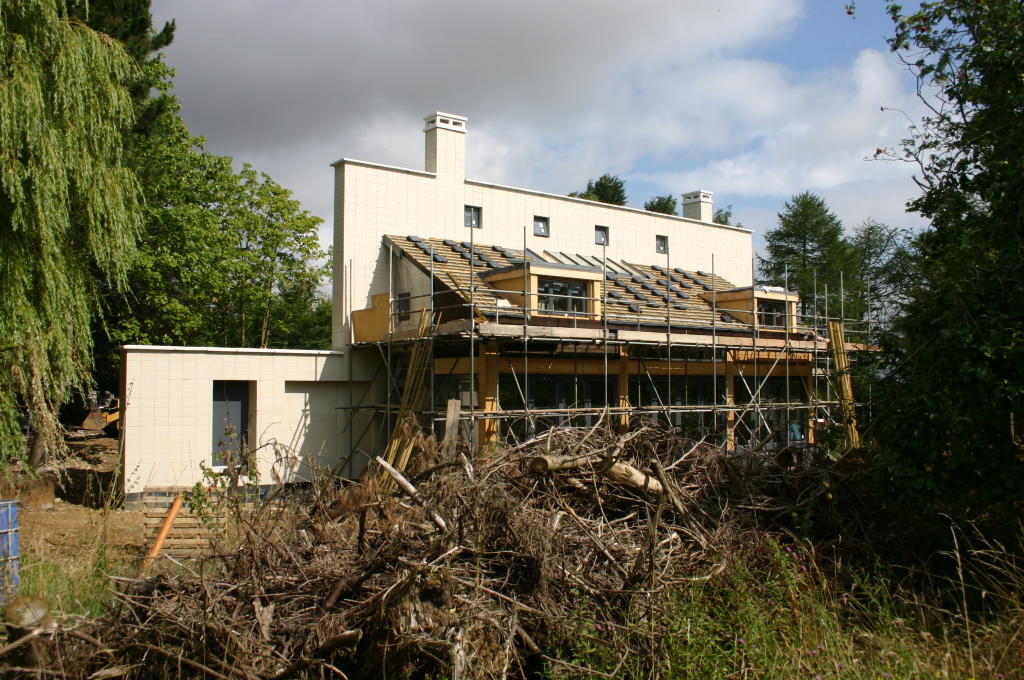
Friday morning, drive down to Thaxted to see how David Birkbeck’s new house is coming along. David was the first editor to hire my keyboard, back in 1996, and now he runs a consultancy called Design For Homes which sets out to get housebuilders to hire architects. He is in the middle of his first selfbuild and I have been following the story ever since he first put an offer in on the plot. The house is, naturally, very designey: the architects are Snell David. I was last here in January when the extraordinary spine wall was taking shape with these unusual blocks, which are glue-mortared.

Now the house has taken shape around it and it’s a magnificent structure. It’s a magnificent site, which helps matters; a sort of woodland glade with a large pond and the house has large glazed panels looking out over the pond. If I was feeling critical – and I’m not today – I could say that it suffers from being an architect-driven project, which is overly complex and unnecessarily fussy. But on this balmy August day, it just looks very cool and comforting and, indeed, just a little inspiring. David isn't on site but he speaks to me over the phone and enthuses about the whole structure being both very modern yet very Essex. I think he's referring to the timber wall panels but even these turn out to be something unusual, in this case Thermawood, a heat treated softwood which should last decades, "unlike all that nasty cedar," he says "which is already beginning to look tatty." David can be very funny; whilst he works as a champion of good house design, this doesn't mean he champions ALL new house design.

Like most selfbuilds, this house seems to be being assembled by all kinds of odd people. I am met and tea-ed by Clare’s brother who is about to become a primary school teacher. Upstairs are two lads who normally work as exhibition display builders: they are putting Sasmox building board in place on the many studwork partitions. This is a non-traditional skill if ever: no one here has ever worked with Sasmox before. It’s heavy and a little fragile but it doesn’t need finishing, unlike plasterboard.

The scaffolding is about to be struck and David says he hopes to be in within “a few weeks.” Having knocked about the selfbuild scene for many years, I should know that this is wildly optimistic but sometimes you can’t help but be dragged along by all the optimism.

8 Aug 2005

UK Land Use Statistics

The following text is taken from a short article by James Woudhuysen, Professor of Forecasting & Innovation at de Montfort University. It appeared in the Housing Forum Newsletter. James tells me that he drew it from The Office of National Statistic. He also tells me to mention his book "Why is construction so backward ?", John Wiley & Co, 2004.

In Britain 57.5m people live in about 24m dwellings. If household growth is to match population growth, 64m people will, by 2030, need a stock of 26.7m homes. But households are getting smaller, so call that 2030 total for homes 29m – five million more homes than exist in Britain in 2005.

Then there is the rate of stock replacement. Today, ordinary flats or houses will just about last 100 years – given lots of refurbishment and DIY. So take it that, over the next 25 years, Britain will need to replace, on a 100-year cycle, stock that rises from 24m to 29m units. That means building an additional 242,000 new homes in 2006, racking up to 290,000 in 2030. Over 25 years, therefore, 6.65m new homes will be needed just to replace worn-out old ones. Add the 200,000 homes required for annual new household formation to the average of 266,000 required for annual stock replacement and one gets an annual output of 466,000 homes –11.65m over 25 years. That’s a little different from the annual average of 171,225 homes built in Britain since 1997.

Wouldn’t the millions of new homes we propose concrete over Britain’s green and pleasant land? Wouldn’t they mean, at the very least, still more urban sprawl? It’s time to lay these myths to rest.

The land cover of Great Britain is 23.5m hectares, used in 2002 as follows:
• 1. intensive agricultural land – 10.8m hectares, or 45.96 per cent
• 2. semi-natural land – 7.0m hectares, or 29.78 per cent
• 3. woodland – 2.8m hectares, or 11.91 per cent
• 4. settled land accounts for 1.8m hectares, or 7.65 per cent
• 5. water bodies – 0.3m hectares, or 1.28 per cent
• 6. sundry other categories – 0.8m hectares, or 3.42 per cent.

If settlements are added to the ‘sundry’ component (largely transport infrastructure such as roads and railways), then built-up Great Britain consists of about 2.3m hectares, or just 10 per cent of the land available. Clearly, considerable growth in both population and household numbers can be accommodated – both in high urban concentrations, and as dispersed settlements integrated into the landscape.

5 Aug 2005

Who owns what

This takeover bid for BBP set me thinking about what has become of all the businesses and brand names that once supplied the UK housebuilding industry. Here follows a far from complete list of “where they are now.” The heavy side has almost all gone overseas; the only big local player left is Hanson, which makes it an attractive target for other would-be empire builders. It’s ironic that Hanson Trust, as it then was, started a lot of this consolidation process back in the 70s and 80s, only to be hammered for it by the City when it went out of fashion in the 90s.

RMC: readymix concrete and cement. Now owned by Cemex of Mexico. Also own Russell roof tiles and Rugby Cement and Thermabate

Blue Circle: Britain’s original cement company, an original constituent of the FT30 in 1953, taken over by Lafarge (large French conglomerate) in 2001

ARC: part of Hanson, medium sized UK conglomerate, which includes Hanson brick and Thermalite and the old Marshall’s Floors business

Castle Cement: part of Heidelberg Cement, quoted in Germany

Bradstone: a brand owned by Aggregate Industries, a UK asphalt and concrete conglomerate which was itself taken over by Holcim of Switzerland in March 2005 for £1.8bn

Tarmac: now the Industrial Minerals Division of Anglo American plc, which includes Tarmac Topfloor and Durox

Ibstock Brick: taken over by CRH, large Irish conglomerate, in 1999

Celcon: Owned by H+H International A/S, a Danish company.

Baggeridge Brick: an independent brick manufacturer, quoted on the London Stock Exchange (LSE) till August 2006. Then it was taken over by the acquisitive Austrian group Wienerberger for £89m. Two years previously, Wienerberger had bought thebricksbusiness for £100m. The 2006 acquisition lifts Wienerberger to No 3 in the UK brick market at around 24%. Hanson is No 1 at 33%, CRH is No2 at 30%.

Redland: taken over by Lafarge

BPB: once British Gypsum, independent (but for how long), quoted on LSE. As well as plasters and plasterboard, it owns Artex and Rawlplug

Marley: now owned by Etex Group of Belgium

Boulton & Paul Joinery: originally bought by Rugby cement, sold to privately owned US joinery business Jeld Wen in 1999

John Carr: another independent joinery producer, also owned by first Rugby and merged with Boulton & Paul, now subsumed into Jeld Wen

Magnet Joinery: once quoted, now owned by the Swedish kitchen company, Nobia

Premdor Crosby: owned by Masonite of Canada, quoted in Toronto

Anglian Windows: based in Norwich, went public in 1992, MBO in 2001

Velux: private Danish company

Osma: always owned by Dutch group Wavin. Wavin is short for WAter and VINyl! Used to be part owned by Shell but I now jointly owned by Overijssel Water Board (who started it in the 1950s) and CVC Capital Partners, private equity.

Terrain: sold by Caradon to Geberit. Swiss plumbing supplies company, in 1999

Hepworth: bought out by Vaillant, sold on to Wavin

Baxi Potterton: now part of a plc owned by private equity, includes Heatrae Sadia, makers of Megaflo
Aqualisa: part of Baxi group

Myson Radiators: owned by Rettig, a privately owned Finnish company

Marshalls: independent, quoted on LSE.

Pilkington: independent glass manufacture, quoted on LSE

Ideal Stelrad: based in Hull, once part of Caradon, sold to HSBC private equity in 2002

MK Electric: part of Caradon group, which seems to have disappeared

Celotex: private UK company, MBO from larger American business using the same name

Kingspan: Irish public company

Jablite: brand name of Vencil Resil, taken over by Synbra Group BV from Holland

Rockwool: Danish public company

Sadolin and Sikkens: part of European conglomerate Akzo Nobel which includes what was left of Courtaulds and Crown Berger paints

Dulux: still part of ICI, as are Cuprinol and Hammerite
4 Aug 2005

BPB v St Gobain

Yesterday, the French building materials conglomerate, St Gobain, put in a hostile bid for BPB, our principal plaster and plasterboard manufacturer. After two friendly offers were rejected, they have now gone hostile at 720p a share. But the institutions want 750p, maybe even 800p and won’t accept the St Gobain offer as it stands. Before all this takeover kafuffle started, BPB shares were trading at around £5 and had, in truth, been a very unremarkable investment over the years. BPB turns over just over £2 billion a year which, coincidentally, was roughly its market capitalisation before St Gobain appeared over the horizon. It’s expected to make a profit of around £250 million this past year, that’s 36p per share, and it pays roughly half of this out as dividend. At £5, BPB was priced at around 14 times annual earnings, roughly in line with the sector: at £8, this ratio goes up to 22 times which, as far as the City is concerned, is off the top of the scale.

So why do the French seem so keen on buying yet another piece of the UK building supplies industry? Would you pay £300,000 for a house which was reckoned to be worth £200,000 just a few weeks ago? It appears that St Gobain are prepared to. What is it that attracts St Gobain so much?

BPB is not just “another house.” For one thing, it retains the exclusive rights to mine gypsum in the UK and whilst mined gypsum is not exactly a priceless commodity, it’s been incredibly helpful to BPB over the years in keeping rivals at bay. Most mined British gypsum is pink: the pink colour is actually an impurity but it’s become so accepted that when the other two European manufacturers, the German privately-owned Knauf and the French conglomerate Lafarge, wish to sell gypsum plasters into the UK, not only do they have to ship the stuff across the Channel but they have to die it pink as well, otherwise British plasterers won’t accept it.

In fact BPB used to be known as British Gypsum. It began life in 1917 and it was only in the 1990s that it changed its name to BPB (British PlasterBoard) to reflect the fact that boards were now the main part of the business, plus the fact that it was by then an international trading company and far from exclusively British. Plasterboard was originally invented in America in 1916 by the US Gypsum Company: they called it Sheetrock and they tried for years to get builders interested in their innovation but to little avail.

It was the need to reduce construction manpower in World War 2 which eventually caused Sheetrock to take off. It did away with the need for wood lath, multiple plaster coats, and days and days of drying time — hence its American generic name, drywall. In Britain, we have always referred to it as plasterboard. Installation was simple: the sheets were nailed up, the nail holes were filled, paper tape was used to cover the joints, and a textured coating was trowelled on to help disguise the defects. Voila, as the directors of St Gobain might say.

In Britain, the take-up of these boards was similarly slow. British Gypsum plugged away throughout the 50s and 60s trying to get builders to accept this modern method of construction but, because the bulk of our housing is masonry, most builders still preferred to use wet plaster. It didn’t matter a great deal as the company had a monopoly on all gypsum products, whether bagged plasters or boards.

But the monopoly was to go in the 1980s as both Knauf and Lafarge entered the UK market. Whereas initially, British Gypsum sold plasterboard to builders as time-saving innovation (really an excuse to charge more money), plasterboard then became one of the ultimate commodity products. Its price has remained largely unchanged for twenty years. But the manufacturers countered this by making plasterboard with less gypsum and more air, thus reducing their costs. Whilst this kept British Gypsum’s bottom line ticking over, it did very little for the acoustic properties of British housing. BPB, as it now is, used this as a marketing ploy and, when the sound regs were beefed up in 2003, they “introduced” a new board called TenBoard, specifically to meet the new requirements. Why the name? The "ten" refers to the weights of the board per square metre — i.e. 10kg. Ironically, back it in the 60s and 70s, all plasterboard weighed this much!

Ninety years after its invention, the market for plasterboards is still growing and looks set to continue to grow. Although I am not a great fan of our government’s push to get everyone and their aunt to embrace Modern Methods of Construction, the truth is that they are pushing against an open door and housebuilding is going that way, whether we like it or not. One of the key difference between modern methods and old-fashioned ones is the presence or absence of water during the building process — modern methods are almost always dry methods — and plasterboard, in its many forms, is always going to form a part of any MMC construction system.

That, I guess, is St Gobain’s reasoning. Whilst the City looks at valuation in comparison with similar businesses, St Gobain are empire building and are all about fitting bits of the jigsaw into place. To them, this house may well be worth £300,000 because owing it unlocks value elsewhere. Whether it succeeds in making a sensible business is another story but at heart we have another classic encounter between the Anglo-Saxon model — everything’s for sale, at the right price —and state capitalism as practiced by the French. Whilst the French seem slowly to be hoovering up our utilities and our manufacturing base, we Brits are spending the proceeds on French property.

3 Aug 2005

Will Anderson's Folly

Diary of an Eco-Builder?

I must admit that I now cringe when I hear someone describe themselves as an “Eco-Builder.” It’s just a tad too smug for the likes of me; a set-apart term that suggests that they are somehow a cut above common or garden builders. If you have to set yourself apart from the hoi polloi, then I prefer the term “Gentleman Builder” because it’s generally a lot more to do with class than it is to do with green politics. If you really want to be green, then don’t build: there is no such thing as an “Eco-Builder.”

The Independent doesn’t share my scruples. They are currently running a weekly column (Wednesday, Property) called Diary of an Eco Builder, penned by Will Anderson who is building a large new timber-framed house in South London and is writing about his experiences. Today’s column (3 August) is interesting because it deals with one of my pet subjects, moisture management. It’s a much misunderstood subject and Anderson perpetuates many of the misunderstandings.

Myth No 1: “Our walls must obviously be robust enough to stop water getting in” writes Will, “but this is a simple task compared with dealing with moisture going the other way.” Anderson might think keeping rainwater out of the house is a simple matter but despite thousands of years trying, we still haven’t mastered it. The huge bulk of problems we experience with both roofs and walls stem not from anything weird happening with water vapour, but from rainwater ingress.

Myth No 2: “The principal movement of moisture within walls is from the warm, humid interior to the cooler, drier exterior.” What he is referring to here is the phenomenon of vapour diffusion, which occurs at molecular level. Water vapour will tend to travel, albeit very slowly, from areas of high vapour pressure (i.e. indoors) to low ones (i.e. outdoors). That’s the perceived wisdom on walls, and has been since the 1940s. Unfortunately, more recent research has shown it to be largely irrelevant. There are far more important drivers governing the behaviour of moisture in walls, floors and roofs.

Myth No 3: “We generate huge amounts of water vapour in our homes, cooking, bathing, washing and breathing.” My quibble is with the use of the word “huge” in this context. A person living in a house produces about 1 tonne of water vapour a year: on its own that sounds like an enormous, or even a “huge” amount, but set it in context. A detached house weighs around 100 tonnes and as much as 10% of this is made up of water, bound in with the building materials. This water:solids ratio is not a steady state relationship; it’s in a constant state of flux, depending on conditions both indoors and outside. Odd litres here and there produced by the occupants – a tonne a year approximates to around 3 litres a day — hardly makes any difference to the overall behaviour of moisture within the house.

Myth No 4: “Condensation occurs whenever air cannot hold any more water.” I am indebted to William Rose’s excellent new book, Water in Buildings — an Architect’s Guide to Moisture and Mold* — for nailing this one. Condensation occurs when there is a suitably shiny, non-porous surface and the temperature is below somewhere around 12°C, but it doesn’t follow that condensation always forms whenever the air isn’t warm enough to hold the water vapour. The excess moisture is frequently taken up by the materials in the room without classic condensation taking place: carpet is very good at it, so is painted plasterboard and unsealed timber.

Myth No 5: Condensation is a “greater problem if it occurs in areas you can’t see, such as inside your walls or roof, where it can do everything from undermining your building fabric to rotting your building fabric.” It sounds absolutely terrifying, and it’s true to say that water can and does damage building fabrics. But to blame it solely, or even mainly, on our indoor activities is just plain wrong, although, to be fair to Anderson, this analysis is at the heart of BS5250, the standard which sets out the parameters for the Condensation Risk Analysis which underpins much of our design of timber frame housing and roof building. The Americans refer to it as the profile method and, according to Rose, using it inappropriately has led to “wildly exaggerated over-predictions of the likelihood of diffusion-related moisture problems.” Rose continues “A very informal survey among building science colleagues seems to indicate that diffusion-related moisture problems account for less than 1% of the moisture problems found in buildings. We have been seriously sidetracked by the profile method for the past 50 years.”

Does it matter that the likes of Anderson are regurgitating nonsense? Arguably, it’s harmless nonsense. We have lived with this largely incorrect analysis for 50 years and it hasn’t caused us much harm if only because of another, far more useful, practice we also have, which is maintaining a vented cavity behind the rainscreen or brick wall on timber framed houses. But there are many businesses out there making a good living playing on people’s fears of the “hidden menace of unseen condensation.”

Anderson finishes his article by running through his spec for his walls: he appears to be installing a heavy duty vapour barrier (the key weapon in the fight against condensation, according to the profile method) and a “breathing wall” routine as well, using Warmcel, the recycled newspaper insulation which sells itself as a natural alternative to plastic vapour barriers. I have never heard of anyone doing this before: it’s either plastic vapour barrier or breathing wall, not both combined. I would have serious reservations about Will Anderson’s design: the whole point about breathing walls is that they are designed to dry both outwards and inwards: placing a plastic vapour barrier inside his Warmcel may stop this happening. Heavens, it may even lead to the very thing he is trying so hard to prevent. Might our Eco-Builder be in the process of constructing one very soggy house?


*Water in Buildings — an Architect’s Guide to Moisture and Mold. Author William B Rose. Published by John Wiley and Son 2005. £31.15